01 / Understand
Define use, audience, site and investment priorities before choosing a visual direction.
SERVICES / TOKYO
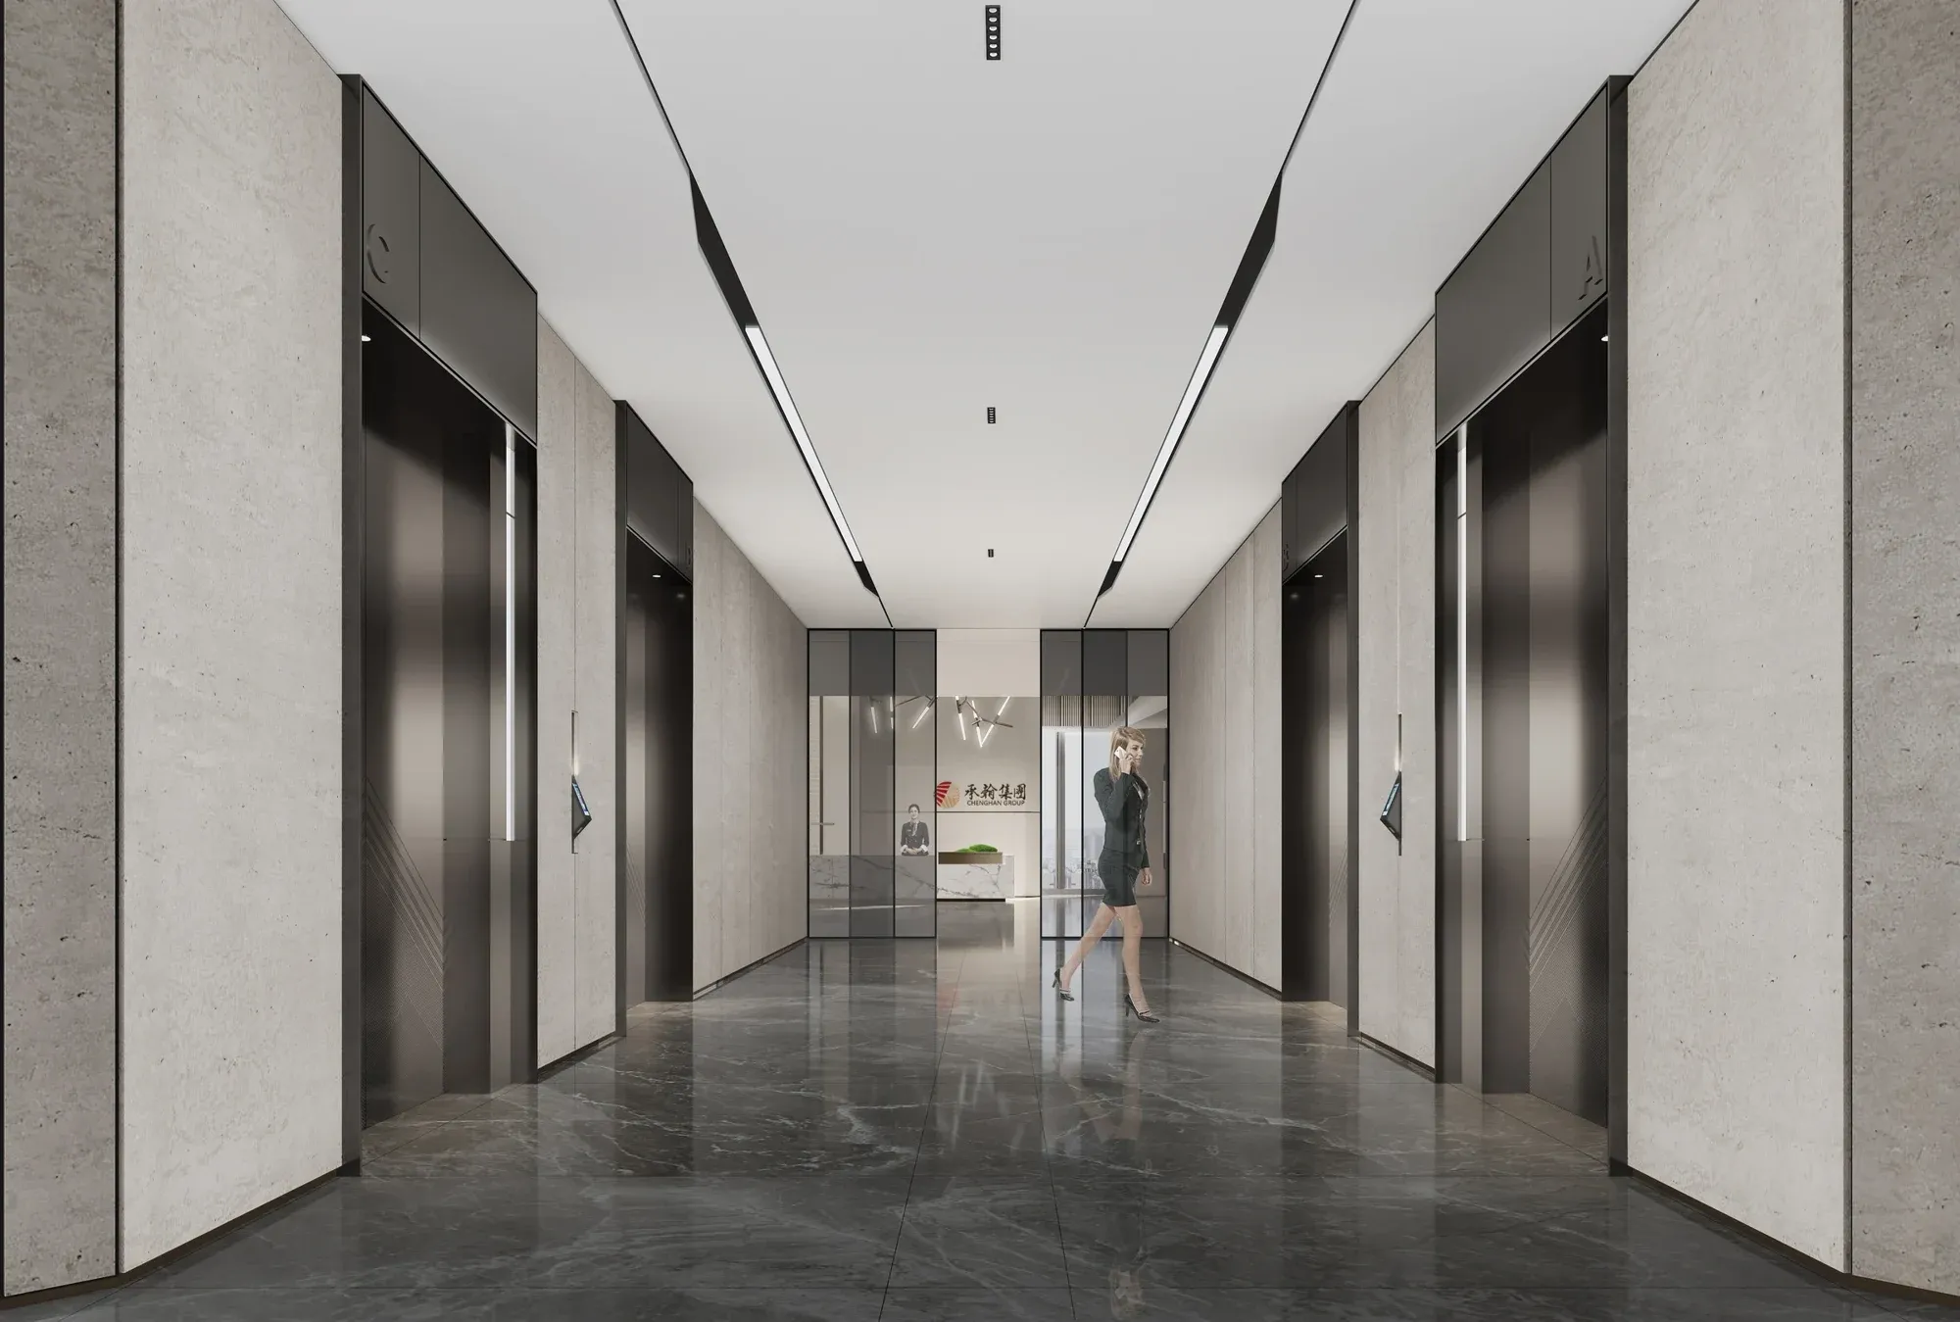
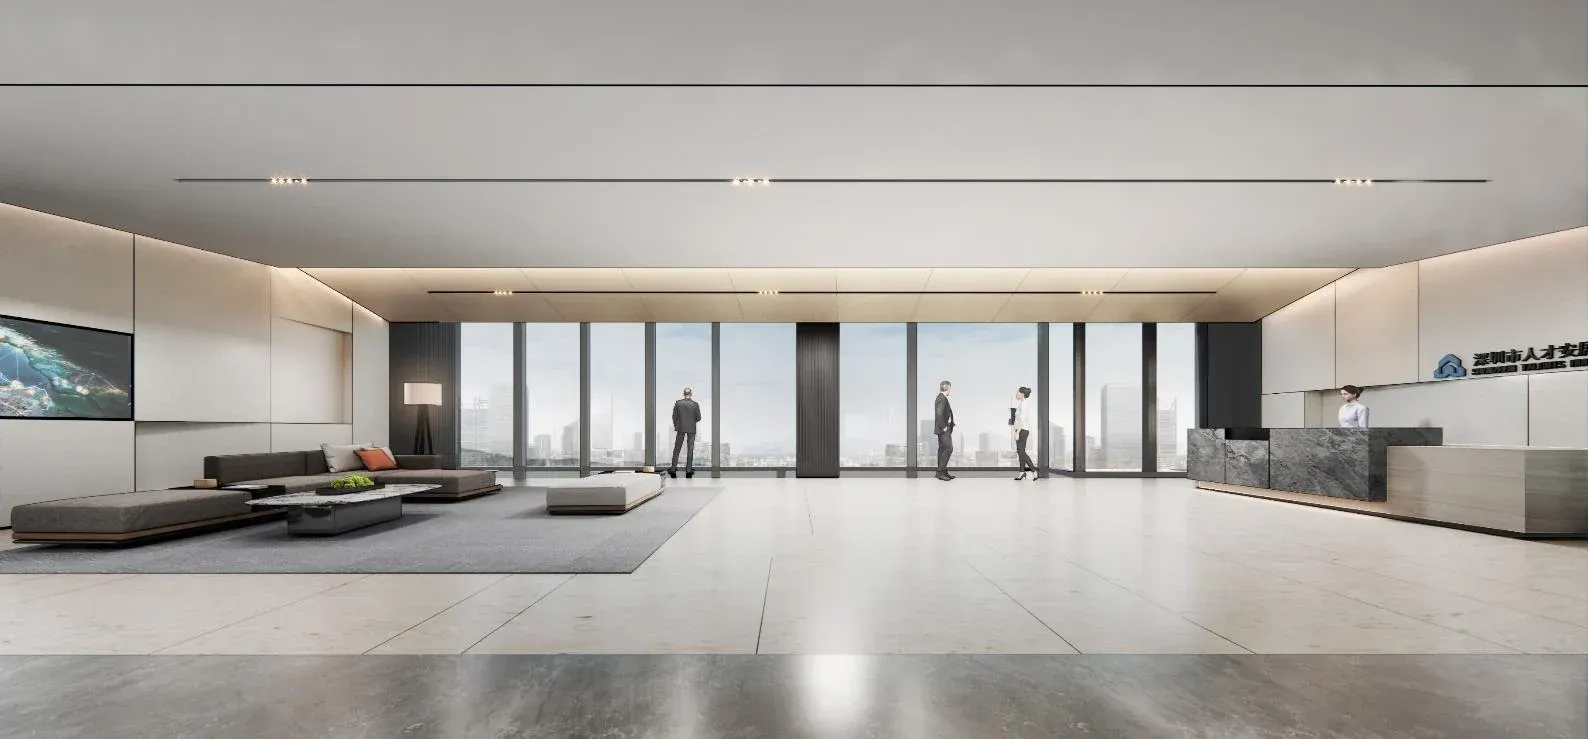
A workplace should make a team’s priorities visible. Before counting desks, we discuss attendance patterns, confidential work, collaboration, leadership access and the experience of visitors. The result is a workplace brief that can be tested against a real floorplate and a realistic investment plan.
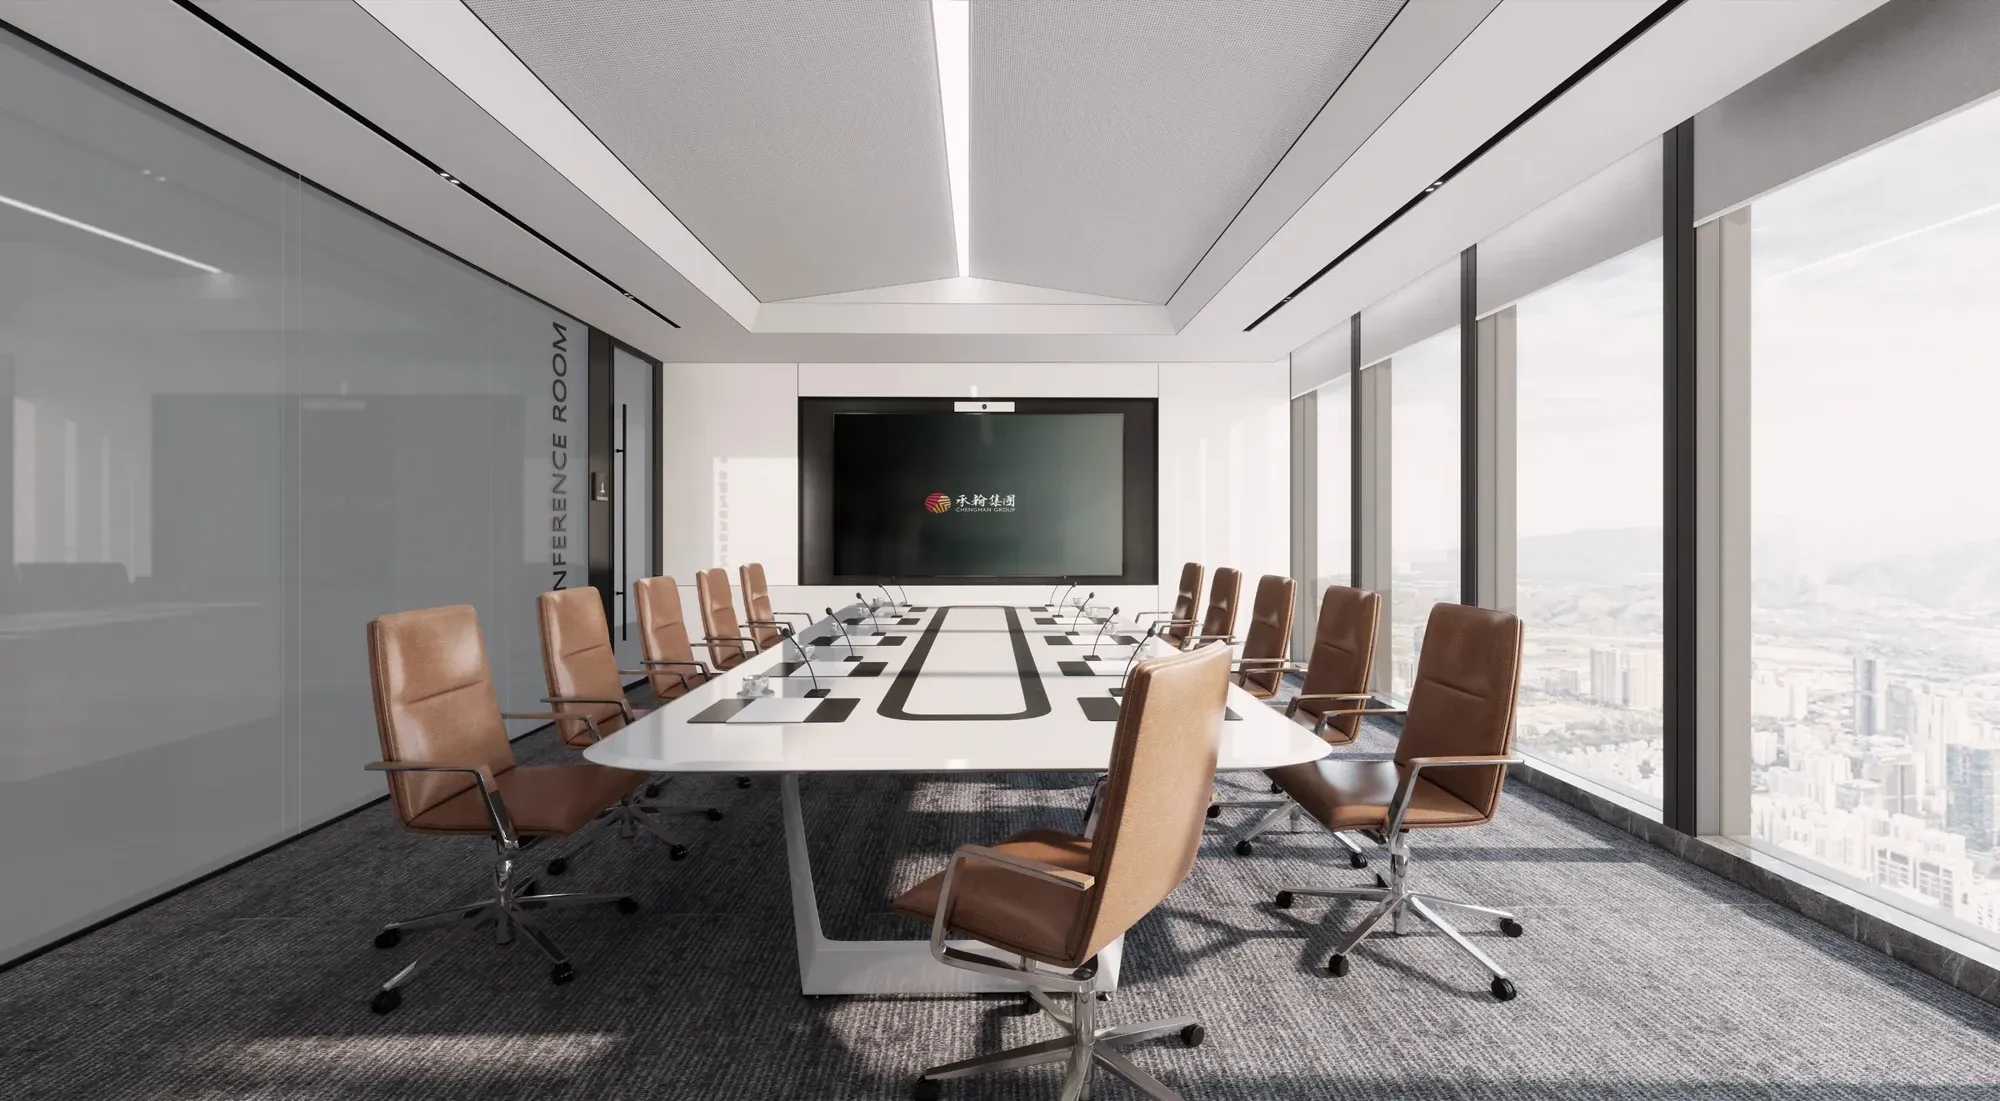
Workplace design in Tokyo often involves bringing global standards into a specific leased building. We review meeting-room demand, acoustic separation, technology, storage and staff amenities alongside the base-building constraints. Corporate interiors can be welcoming without sacrificing focus: a social heart, quiet settings and well-resolved circulation should serve different tasks rather than compete for the same space.
Before work starts, we agree the deliverables, review stages and responsibilities. Share the available plans, area, preferred timing and operating priorities. Where information is incomplete, the proposal should identify the checks needed rather than conceal assumptions inside an attractive image.
Define use, audience, site and investment priorities before choosing a visual direction.
Compare layouts and material ideas against the brief; make the important decisions visible.
Connect the interior package with specialists, building review, procurement and programme.
Review execution, resolve outstanding items and prepare for the agreed handover.
The sequence is adapted to the appointment and the building. Cost, procurement and design reviews are linked so that approvals happen with useful information. We identify specialist interfaces early and record changes before implementation.
FAQ
Workplace brief and test fits, Focus, collaboration and meeting settings, Furniture, lighting and technology coordination, Phasing, relocation and handover planning. The appointment confirms the exact deliverables, exclusions and specialist responsibilities.
We assess the area, existing information, complexity, required drawings and delivery involvement. A project-specific proposal separates design work from construction and procurement assumptions, so the basis of comparison is clear.
Yes, the starting point is a responsibility review and access to the available drawings and building information. We identify interfaces and missing information before finalising the programme or technical package.
We clarify the brief, discuss suitability and identify the information needed for a proposal. Once scope and appointment are agreed, the work progresses through concept, coordination and the agreed implementation stages.